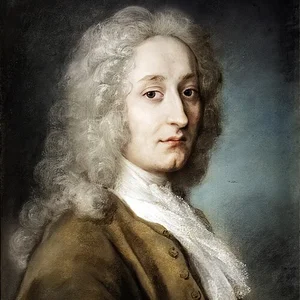

French architect (1713–1780), a leading figure of Neoclassicism. He designed the church of Sainte-Geneviève in Paris, which became the Panthéon, a symbol of the nation. His work combines ancient rigor with Gothic lightness.
Jacques-Germain Soufflot(1713 — 1780)
Jacques-Germain Soufflot
royaume de France
8 min read
Frequently asked questions
Key Facts
- 1713: Born in Irancy (Yonne)
- 1738–1750: Stay in Rome, in-depth study of ancient architecture
- 1755: Laying of the foundation stone of the church of Sainte-Geneviève in Paris
- 1780: Dies in Paris, before the completion of his masterpiece
- 1791: The church of Sainte-Geneviève is converted into the Panthéon, necropolis of great figures
Works & Achievements
Soufflot's first major commission: a partial reconstruction of Lyon's great hospital, featuring a classically elegant façade facing the Rhône that established his reputation in the provinces.
A playhouse with an innovative floor plan, adorned with an Ionic colonnaded façade. Demolished in the nineteenth century, it served as a model for numerous French theatres and brought Soufflot to the attention of Parisian circles.
Soufflot contributed to the enlargement of this Loire château, the property of the Marquis de Marigny, his principal patron — demonstrating his versatility across both royal and aristocratic commissions.
The masterpiece of French neoclassicism: a Greek-cross plan, an interior colonnade inspired by ancient temples, and a triple-shell dome crowning the whole. Converted into the Panthéon in 1791, the building remains one of the most visited monuments in France.
A university building of restrained neoclassical elegance on the Rue Saint-Jacques, testament to Soufflot's mastery of civic and public architecture commissions.
Anecdotes
In 1750, Soufflot accompanied the young Abel-François Poisson — future Marquis de Marigny and brother of the powerful Madame de Pompadour — on an extended study trip to Italy. The expedition included a visit to the Greek temples of Paestum, ruins then virtually unknown to French architects. This revelation of Doric sobriety and power deeply shaped the architectural vocabulary Soufflot would go on to deploy in the Panthéon.
The construction of the church of Sainte-Geneviève was marred by a resounding controversy. In 1770, the architect Pierre Patte published a report claiming that the pillars Soufflot had designed were too slender to support the dome and that the building risked collapse. Soufflot was forced to commission expert assessments, order structural calculations, and publicly defend his design until his death in 1780 — never seeing the works completed or the dispute resolved.
A passionate admirer of Gothic architecture, Soufflot meticulously measured medieval cathedrals to understand how their builders had achieved such extreme lightness of structure. He presented a paper on the subject to the Académie des beaux-arts in Lyon in 1741, arguing that Gothic lightness and classical rigour could be reconciled. This ambition is apparent in the very slender columns of the Panthéon.
When Louis XV fell gravely ill at Metz in 1744, he vowed to rebuild the church of Sainte-Geneviève should he recover. He did recover, but the project took more than ten years to come to fruition. In 1755, the commission was finally entrusted to Soufflot, whose reputation had been established by his work in Lyon: it was the commission of a lifetime, and the building would become a symbol of France itself.
Soufflot died in Paris in 1780, his masterpiece still unfinished. The Panthéon's dome was not completed until 1790 by his disciple Rondelet. A year later, during the French Revolution, the National Assembly transformed the church into a civic temple to house the remains of the nation's great figures — beginning with Voltaire, whose coffin was carried through Paris in a triumphal procession.
Primary Sources
Gothic architects achieved buildings of surprising lightness by reducing load-bearing points to the strict minimum and transferring thrust outward by means of flying buttresses; this is a lesson that modern architecture ought not to neglect.
I report to you on the progress of the works at the church of Sainte-Geneviève; the columns have been set according to the agreed plan, and the interior arrangement will produce, I flatter myself, the effect of lightness and grandeur that we had together envisioned.
The piers have been dimensioned in accordance with the rules of science and the examples of the greatest buildings of Antiquity; their cross-section, relative to the load they must bear, exceeds that of the columns of the Pantheon in Rome.
General ground-floor plan showing the Greek-cross layout, the interior colonnade and the position of the central dome, with dimensions and handwritten annotations by the architect.
Key Places
The birthplace of Jacques-Germain Soufflot, located in what is now the Yonne department. It was in this wine-growing region that he was born in July 1713.
The royal institution where Soufflot resided from 1731 to 1738, training his eye on the masterworks of antiquity and the Renaissance. It was here that he developed his mastery of the classical orders and his passion for proportion.
The city where Soufflot settled upon his return from Rome and built his first major works: the Hôtel-Dieu and the Grand Théâtre. He lived there for around twenty years and established his national reputation.
Soufflot's absolute masterpiece, begun in 1757 and completed by Rondelet in 1790. Originally conceived as a royal church, the building was transformed into a secular mausoleum by the French Revolution and remains a symbol of the nation.
A group of archaic Greek temples (6th century BC) that Soufflot visited during his 1750 journey with Marigny. The discovery of these ruins, then almost unknown to French architects, profoundly shaped his Neoclassicism.
Typical Objects

Fundamental instruments of technical drawing in the 18th century, made of wood or brass, used to draft plans, elevations, and cross-sections with rigorous precision.

An instrument with two hinged arms used to transfer measurements and calculate ratios between the parts of a building, in accordance with the aesthetic canons inherited from Antiquity.

A foundational work from the 1st century BC and the bible of Neoclassical architects: Soufflot drew on it for the orders, proportions, and the principles of solidity, utility, and beauty (*firmitas*, *utilitas*, *venustas*).

Technical drawings executed in Indian ink and watercolour, depicting the plans, elevations, and cross-sections of the future Panthéon; key documents preserved at the Archives nationales and the Bibliothèque nationale de France.

A three-dimensional model in wood or plaster reproducing a planned building at reduced scale; Soufflot had models made to present his designs to the king and to the marquis de Marigny.

The primary material of Paris's great 18th-century buildings; Soufflot selected it carefully for the Panthéon's very slender piers, whose load-bearing capacity was at the heart of the Patte controversy.
School Curriculum
Vocabulary & Tags
Key Vocabulary
Daily Life
Morning
Soufflot rose early to inspect ongoing construction sites, above all the immense church of Sainte-Geneviève. He traveled between sites on foot or by carriage, checking the progress of the works, discussing plans with the master masons, and monitoring the quality of the stone blocks being delivered.
Afternoon
Afternoons were devoted to office work: Soufflot drew plans in wash ink, corrected cross-sections, and drafted technical reports for the Marquis de Marigny, Director of the King's Buildings. He also received the contractors, sculptors, and gilders who collaborated on his projects.
Evening
In the evenings, Soufflot frequented Parisian and Lyonnais salons, where he mingled with philosophers, financiers, and men of letters. He attended sessions of the Royal Academy of Architecture, presenting his thoughts on Neoclassicism and the lessons he had drawn from his travels in Italy.
Food
Like most prosperous bourgeois of the eighteenth century, Soufflot ate two main meals: a midday dinner and an evening supper. His table was well regarded in Lyon, where he entertained generously with Burgundy wines and slow-cooked dishes in the Lyonnais tradition.
Clothing
Soufflot wore the *habit à la française* of the Enlightenment era: a fine broadcloth coat, an embroidered waistcoat, knee breeches, silk stockings, and a powdered wig. For site visits he dressed in sturdier clothes, though always well-kept and befitting his rank as architect to the king.
Housing
In Paris, Soufflot lived in an apartment near the Sainte-Geneviève building site, in the Saint-Jacques quarter. His lodgings reflected his tastes: orderly interiors, restrained and elegant décor, and a library filled with architectural treatises and measured drawings of ancient monuments.
Historical Timeline
Period Vocabulary
Liens externes & ressources
Références
Œuvres
Hôtel-Dieu de Lyon
1741-1748
Grand Théâtre de Lyon
1754-1756
Château de Menars (travaux d'embellissement)
1760-1764
Église Sainte-Geneviève (Panthéon), Paris
1757-1790
École de droit de Paris
1771-1773